
Just Listed
Address
19731 26 Av Nw, Edmonton, AB
Price
$ 825,000
Property Attributes
- ID#E4509113
- TypeSingle Family
- Listing Status Active
- CityEdmonton
- AreaEdmonton
- NeighbourhoodThe Uplands
- Postal CodeT6M 0X5
- Style2 Storey
- Year Built2021
- Price$ 825,000
- Bedrooms4
- Full Bathrooms3
- Half Bathrooms1
- Sqr Footage2435
Data Source:
REALTORS® Association Of Edmonton - RAE
Property Description
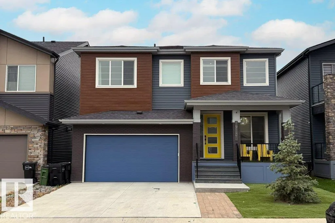
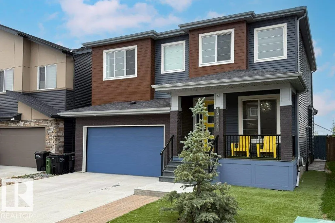
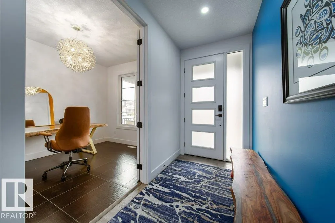
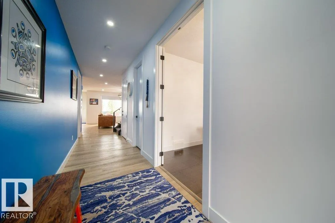
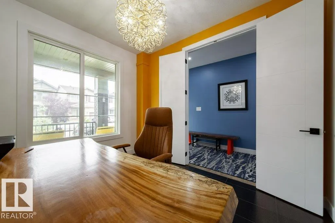
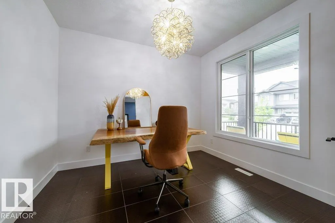
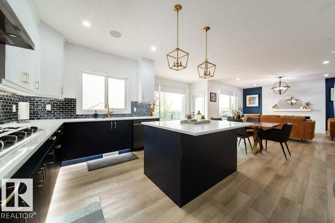
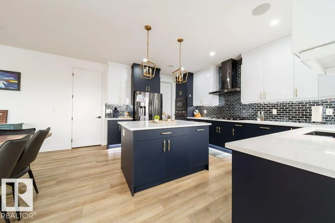
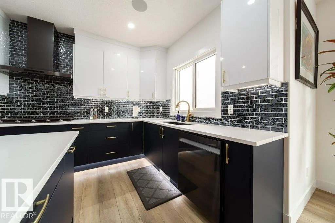
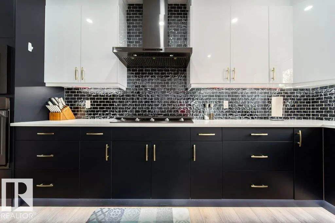
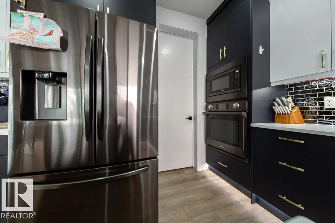
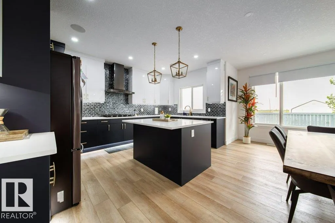
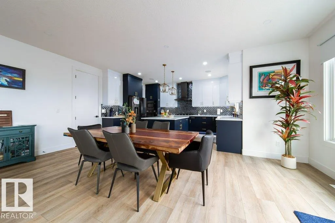
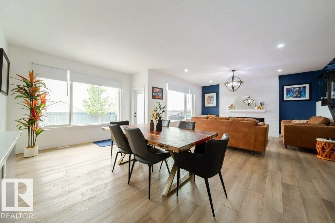
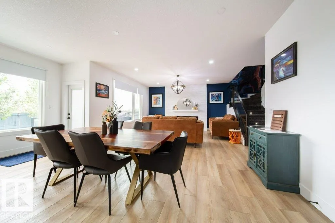
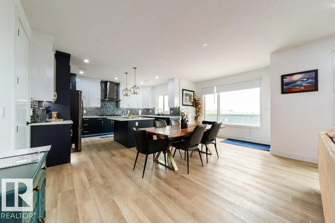
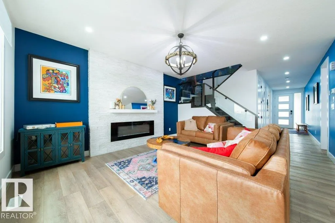
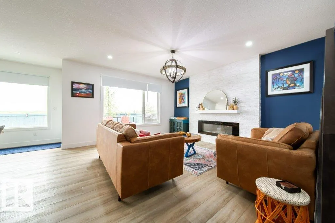
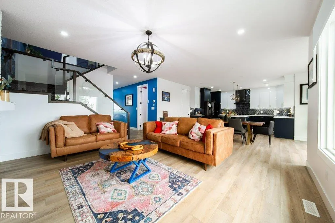
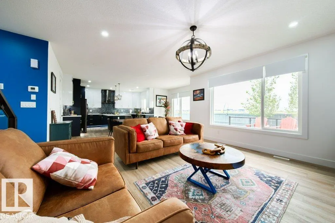
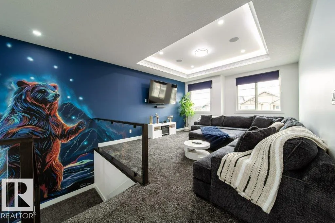
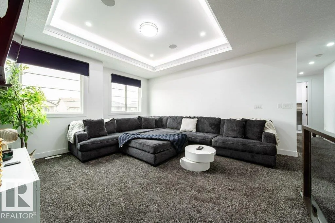
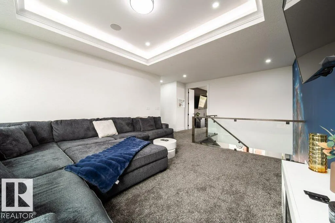
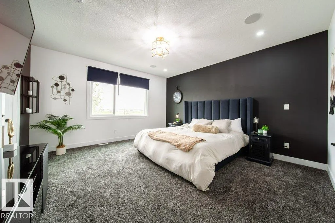
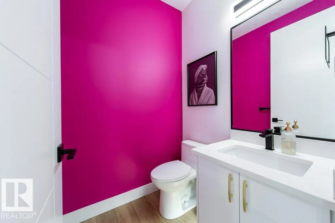
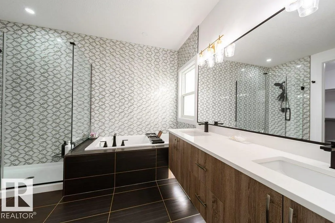
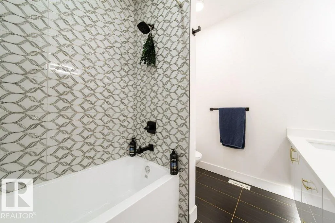
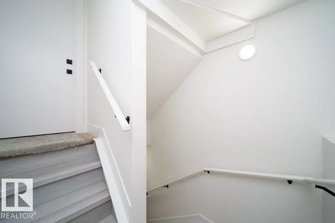
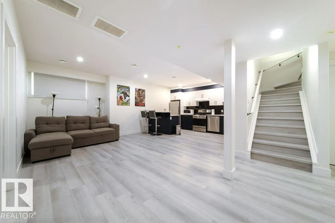
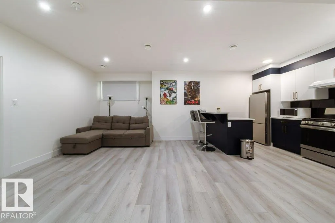
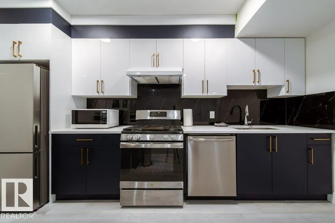
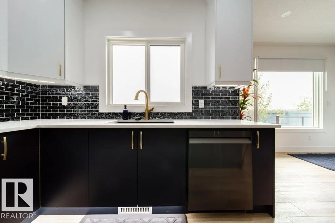
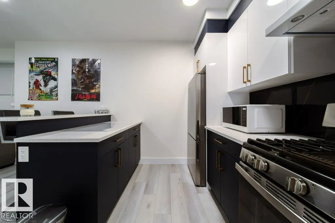
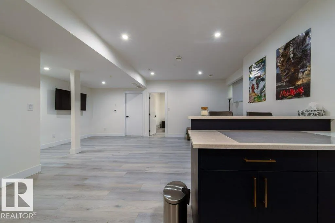
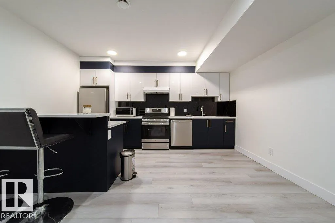
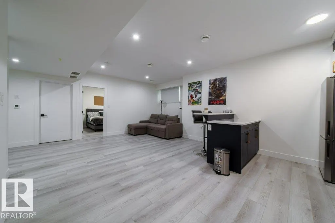
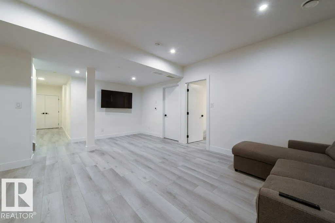
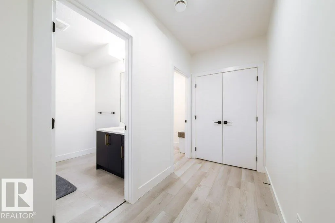
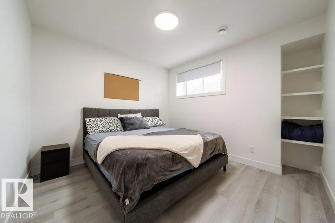
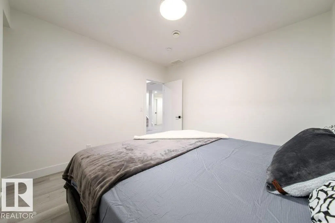
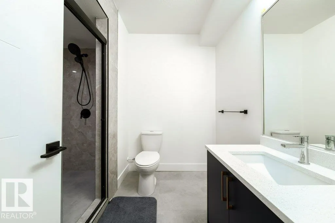
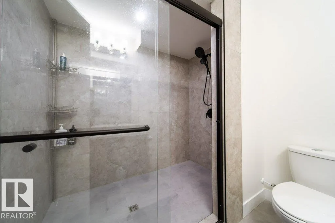
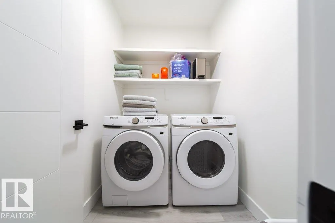
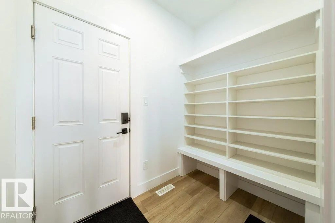
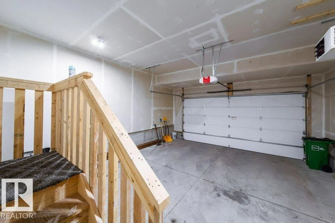
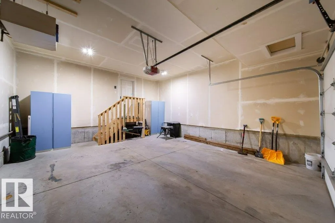
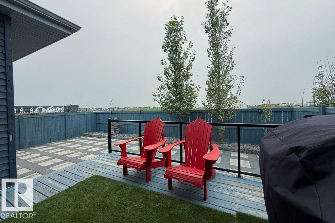
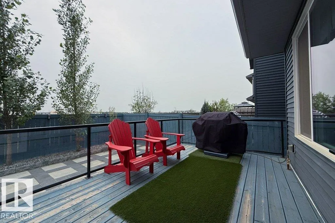
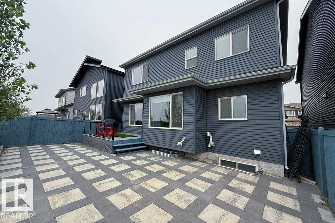
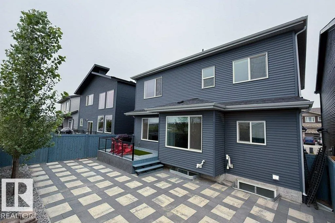
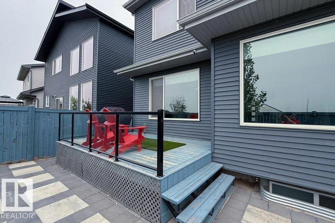
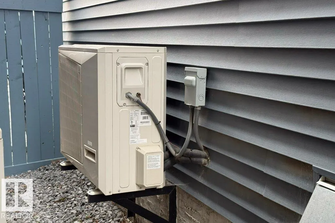
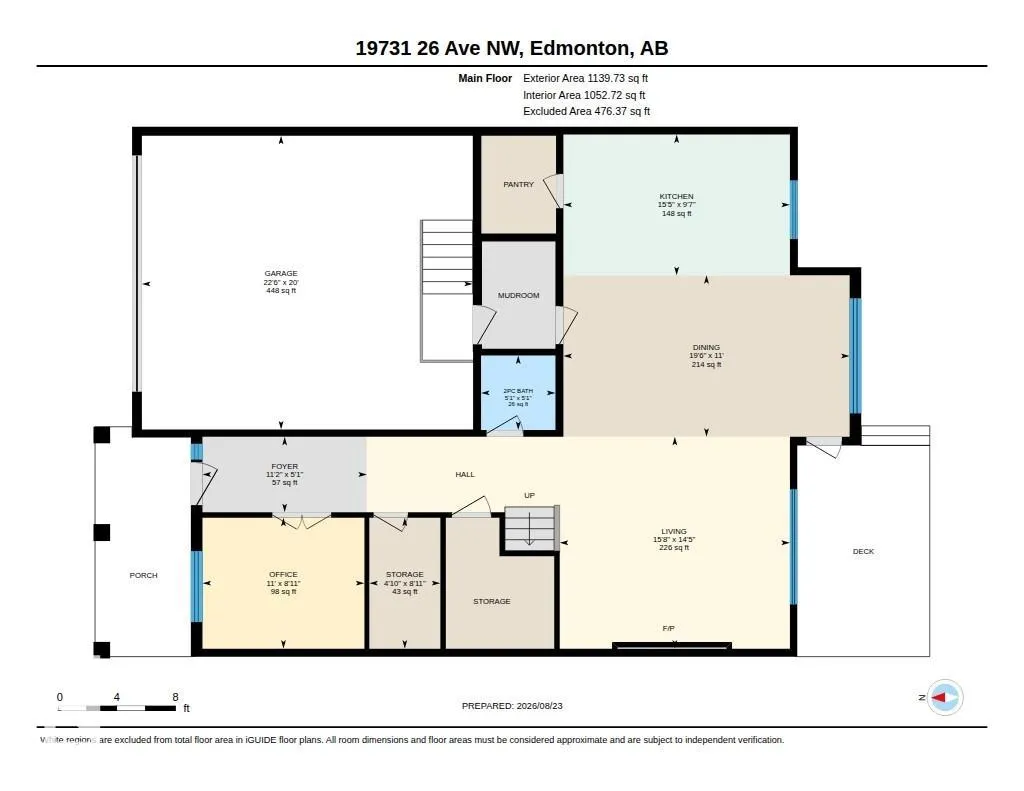
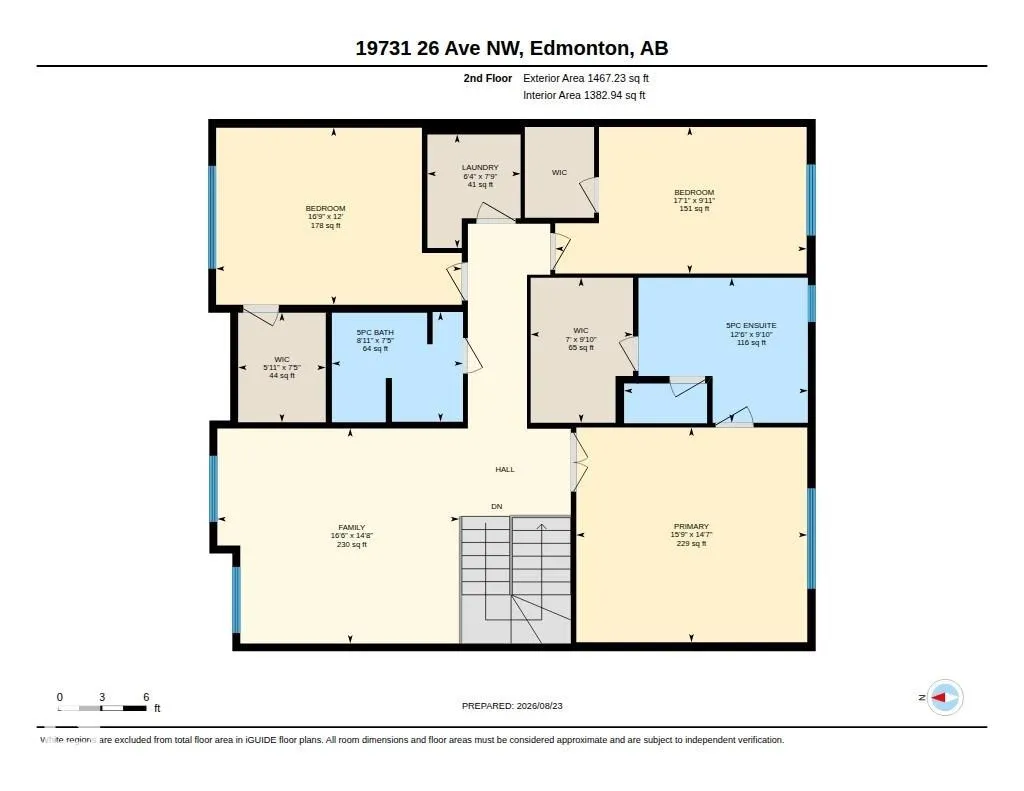
WOW FACTOR!! AMAZING HOME! MODERN AND SOFISTICATED WITH LEGAL SUITE!!! This is a stunningly beautiful Gill build home. High end Builder who offers a Luxury product. It has three bedrooms + one bedroom legal basement suite, central air, heated double attached garage and full appliances on both levels. Sure to impress. from the minute you walk in the foyer you will find a main floor office, open concept kitchen and living room with exquisite tile, countertops, cabinets and flooring. the low maintenance yard with turf is off the dining room area. On the upper level you will find, a flex /bonus room, three bedrooms, two full bathrooms, one of which is an ensuite and a gorgeous mural on the wall .This is a must see property. shows a 12 out of 10.
* Sold date and price as reported on the RAE's MLS® System.
General Features
| Living Area | 2435.68 |
|---|---|
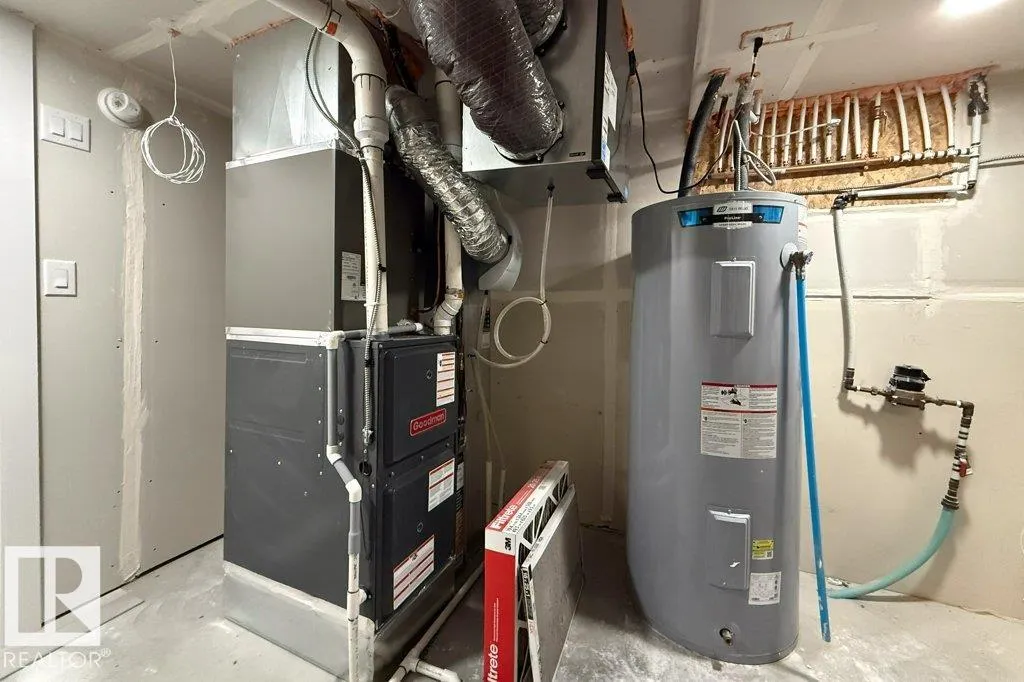
| Heating | Forced Air-2,Natural Gas |
| Roof | Asphalt Shingles |
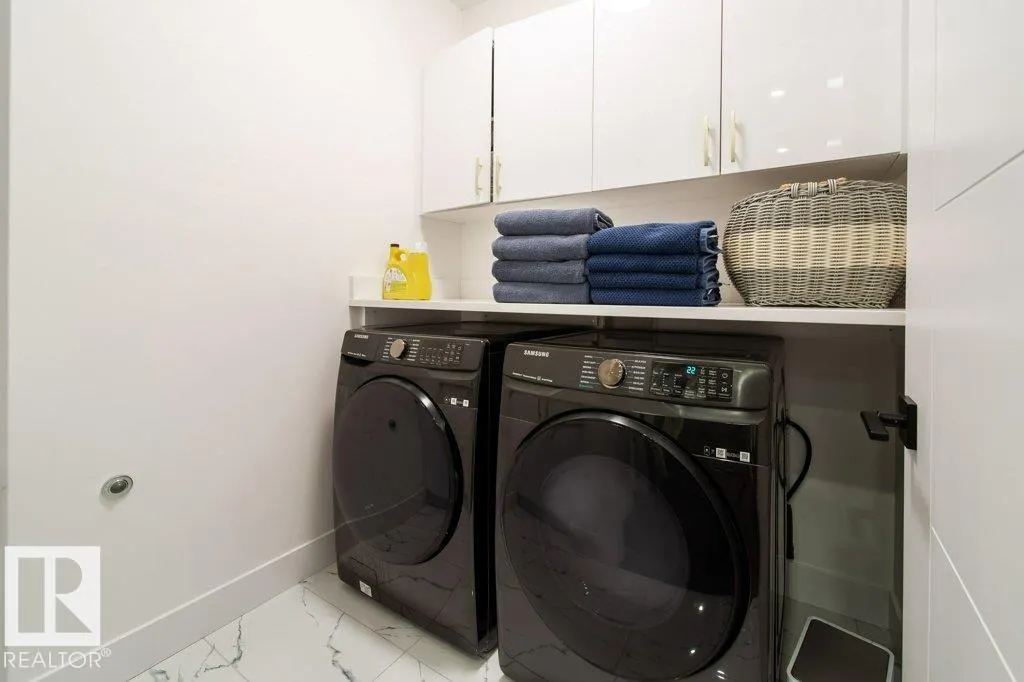
| Appliances | Air Conditioning-Central,Dryer-Two,Refrigerators-Two,Stoves-Two,Washers-Two,Dishwasher-Two,Microwave Hood Fan-Two |
| Zoning | Zone 57 |
| Architectural Style | 2 Storey |
| Construction Materials | Wood,Composition |
| Year Built | 2021 |
| Levels | 3 |
| Property Subtype | Detached Single Family |
| Ownership | Private |
| Parcel Number | 0037590172 |
| Community Features | No Animal Home |
| Property Type | Residential |
| Facing Direction | North |
| Garage Y/N | true |
| Full Baths | 3 |
| Status | Active |
| City | Edmonton |
| MLS Area | The Uplands |
| Living Area Units | Square Feet |
| Standard Status | Active |
| Lot Shape | Rectangular |
| Restrictions | None Known |
| Primary Property Type | Single Family |
| Separate Entrance | true |
| Legal Block | 7 |
| Title to Land | Fee Simple |
Interior Features
| Interior Amenities | ensuite bathroom |
|---|---|
| Basement | Full,Finished |
| Flooring | Ceramic Tile |
| Kitchen Level | Main |
| Heating Y/N | true |
| Half Baths | 1 |
| Total Bedrooms | 4 |
| Grade Level Entry Y/N | Yes |
| Living Room Level | Main |
| Room Type | LivingRoom,DiningRoom,Kitchen,BonusRoom,MasterBedroom,Bedroom2,Bedroom3 |
| Dining Room Dimensions | 10.8x19.4 |
| Kitchen Dimensions | 9.5x15.4 |
| Living Room Dimensions | 14.1x15.4 |
| Bonus Room Dimensions | 14.4x16.4 |
| Bedroom 3 Dimensions | 11.8x16.4 |
| Bedroom 2 Dimensions | 9.8x17.1 |
| Dining Room Level | Main |
| RoomMasterBedroomDimensions | 14.4x15.4 |
Exterior Features
| Exterior Amenities | Low Maintenance Landscape |
|---|---|
| Parking Features | Double Garage Attached |
| Lot Size Area | 353.79 |
| Foundation Details | Concrete Perimeter |
Amenities
- Views
- New Construction
- Adult 55+
- Lease To Own
- No Strata Fees
- Furnished
- Primary On Main
- Air Conditioning
- Seller Finance
- Green
- Fixer Upper
- Horse
- Golf
- Fireplace
- Deck
- Garage
- Basement
- Pool
Property vs Single Family Average in T6M 0X5
Statistics provided by Inside Real Estate
Price
Year Built
In The Neighbourhood
Just Listed
Edmonton
$ 450,238
- Type
- Single Family
 Listed by Wally Karout of Royal Lepage Arteam Realty
Just Listed
Edmonton
$ 450,000
- Type
- Single Family
Listed by Matthew G Harrison of MaxWell Challenge Realty