
Just Listed
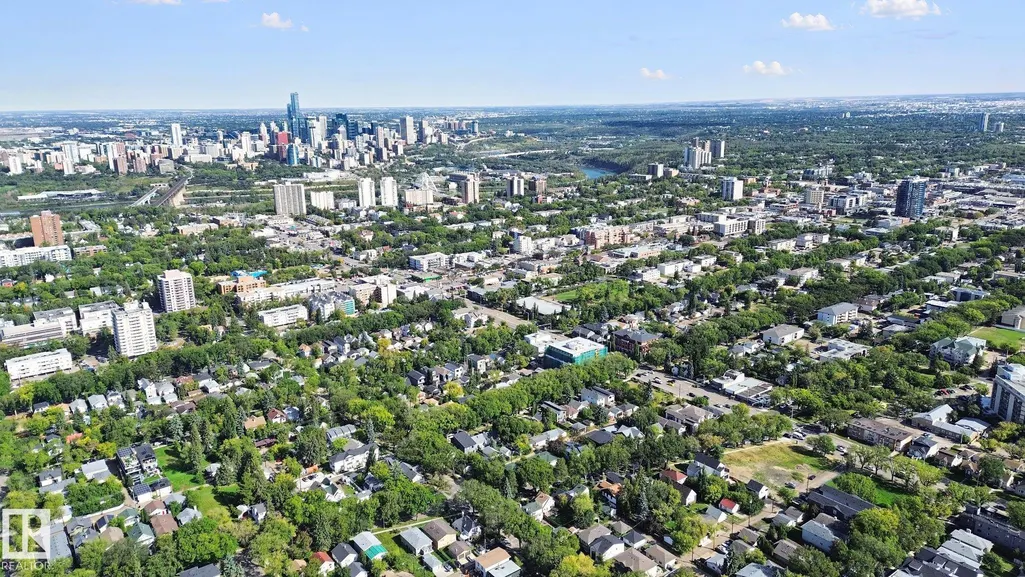
Address
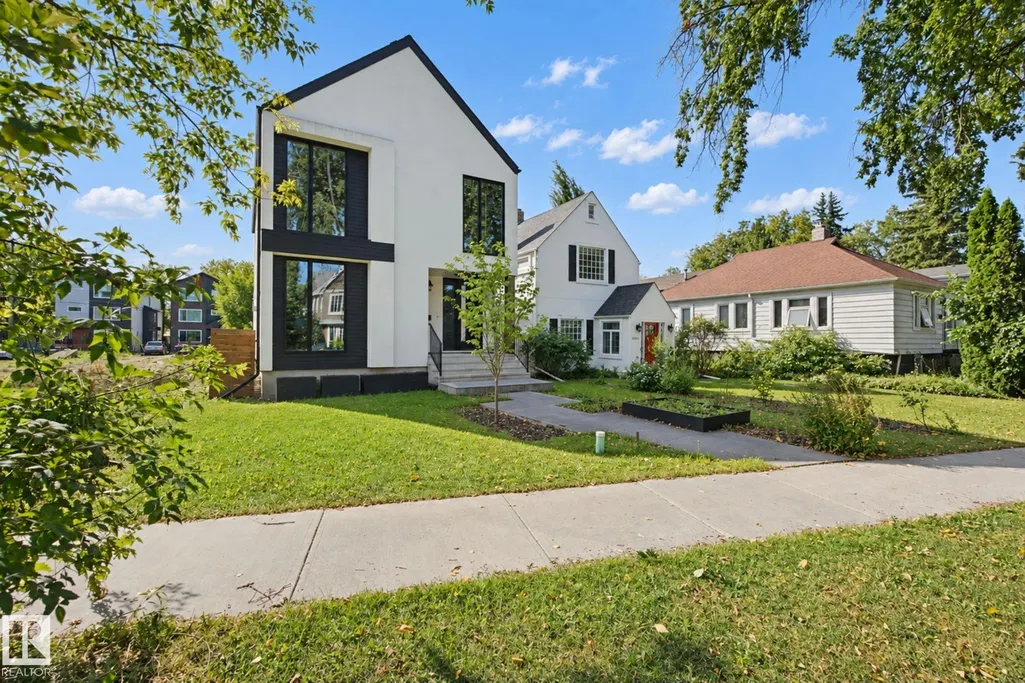
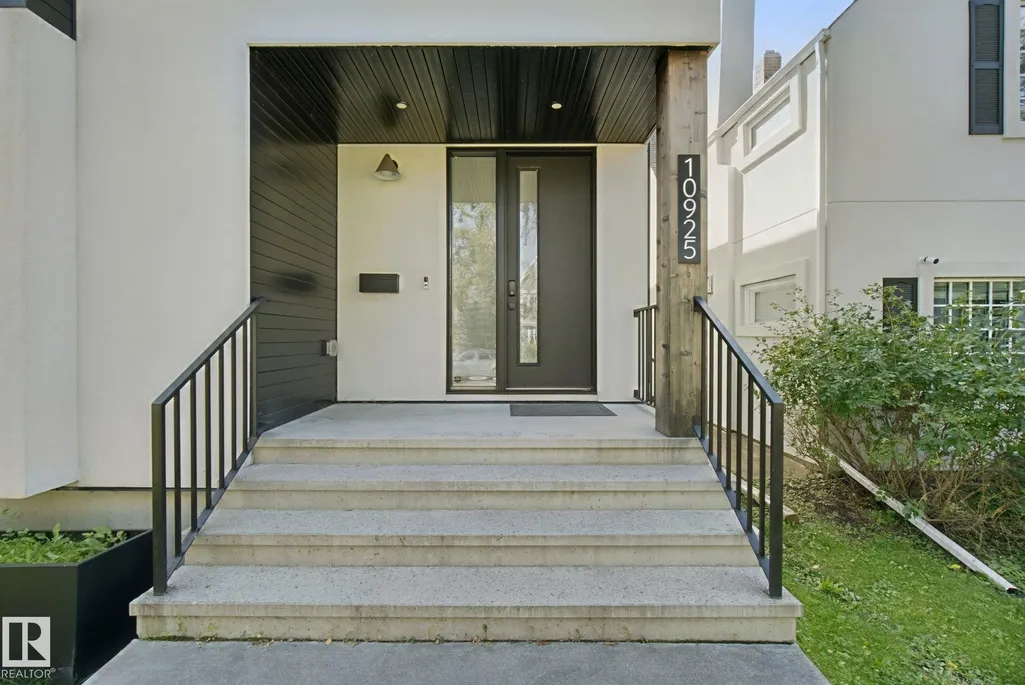
10925 University Av Nw, Edmonton, AB
Price
$ 1,488,888
Property Attributes
- ID#E4508472
- TypeSingle Family
- Listing Status Active
- CityEdmonton
- AreaEdmonton
- NeighbourhoodMcKernan
- Postal CodeT6G 1Y1
- Style2 Storey
- Year Built2018
- Price$ 1,488,888
- Bedrooms4
- Full Bathrooms4
- Half Bathrooms1
- Sqr Footage3160
Data Source:
REALTORS® Association Of Edmonton - RAE
Property Description
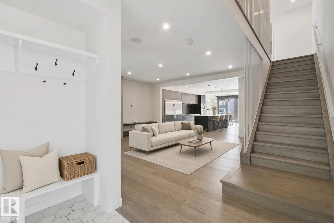
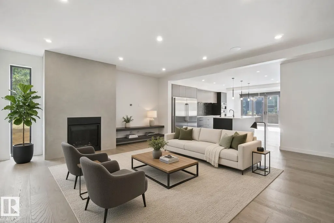
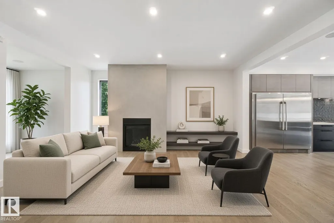
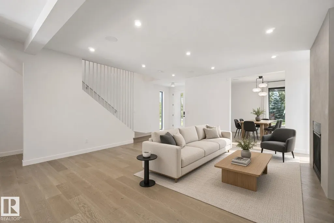
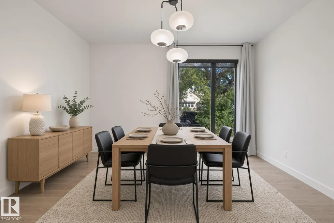
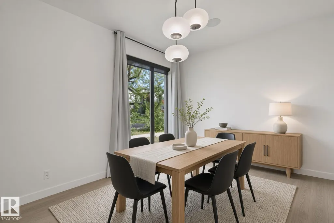
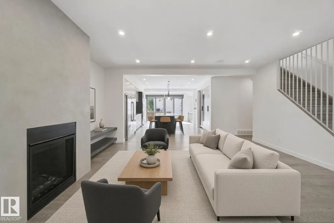
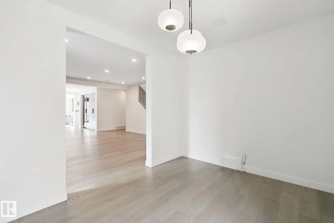
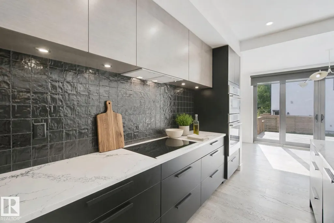
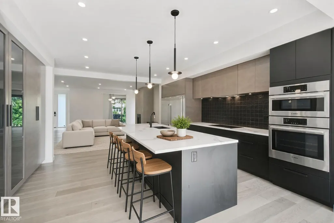
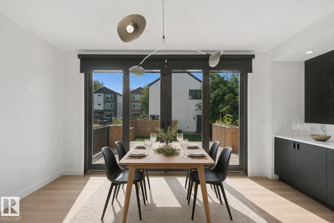
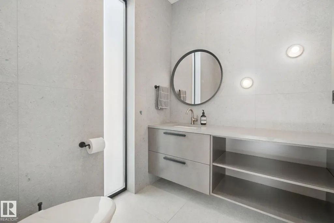
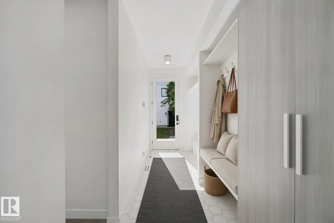
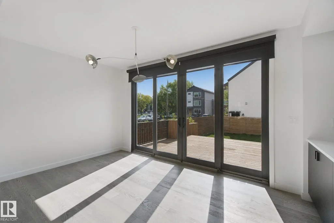
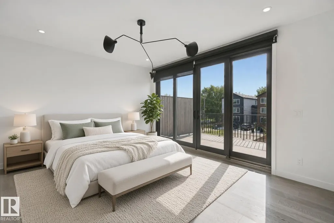
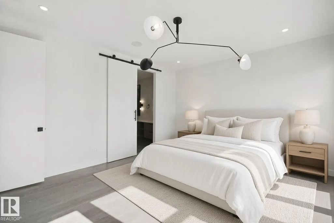
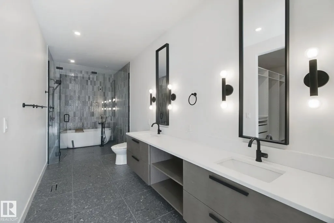
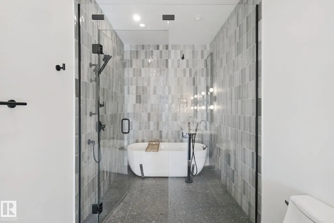
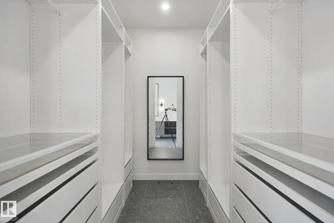
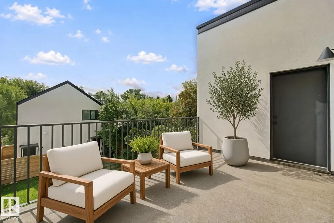
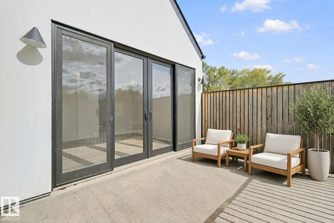
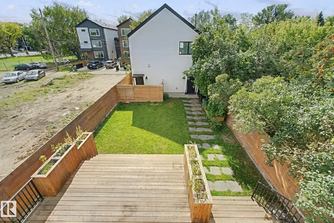
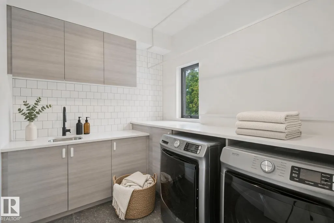
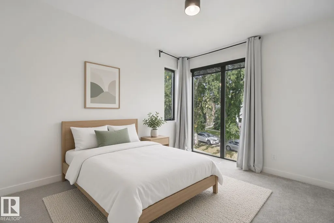
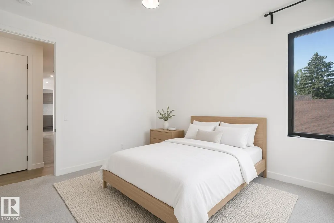
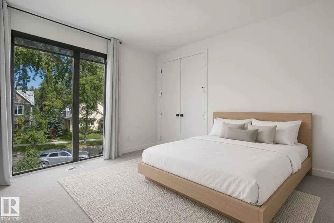
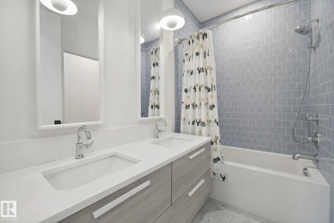
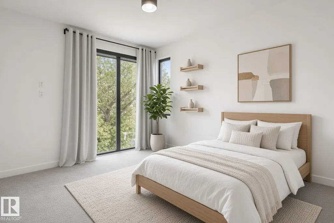
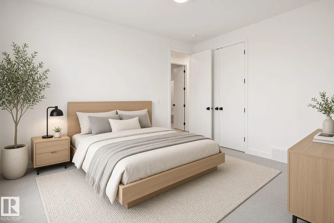
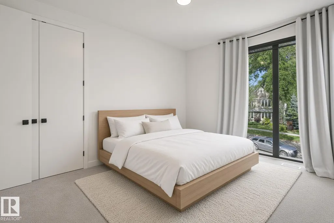
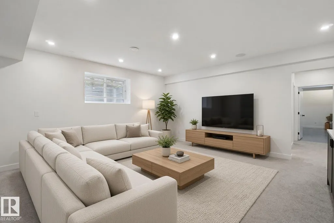
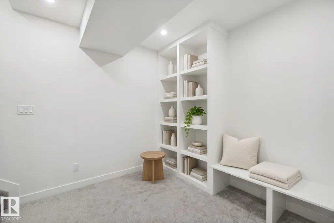
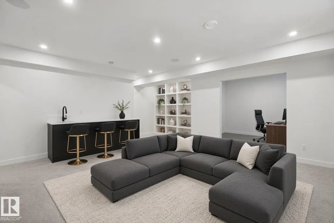
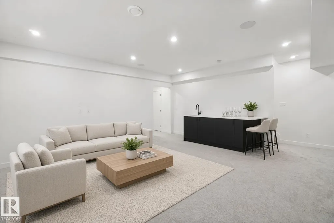
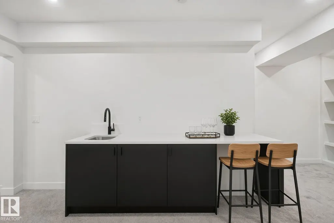
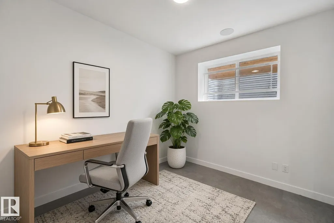
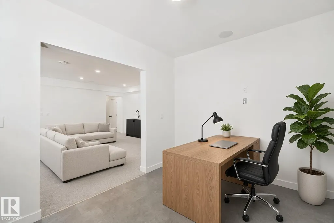
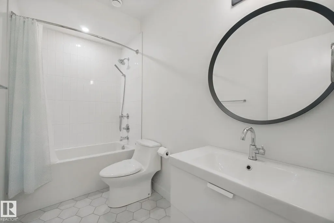
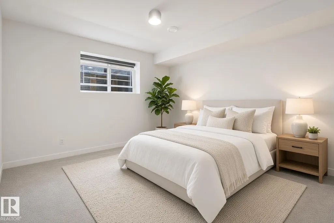
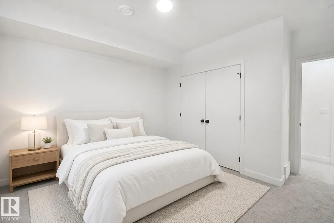
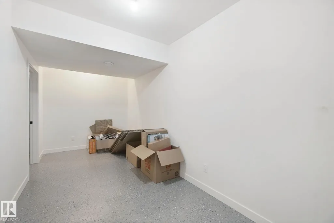
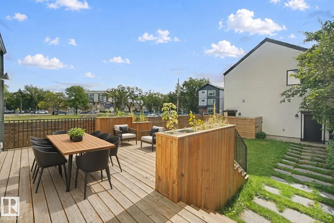
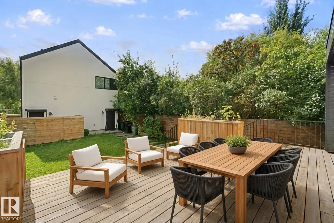
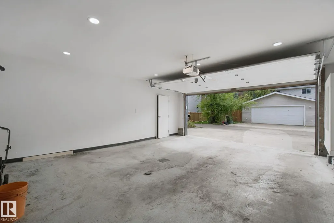
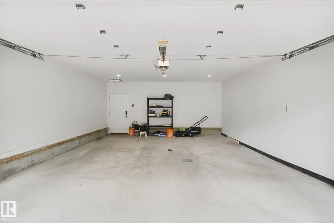
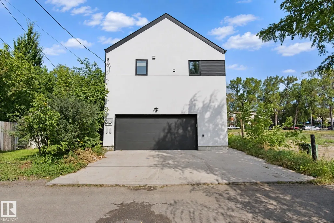
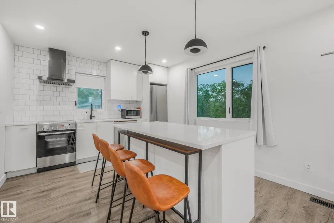
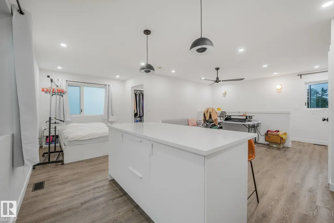
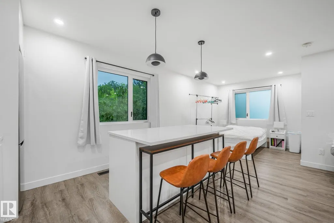
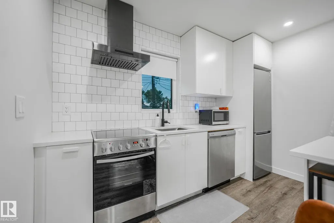
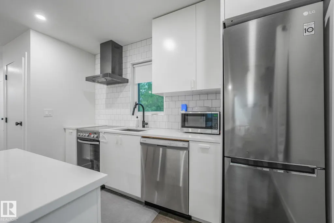
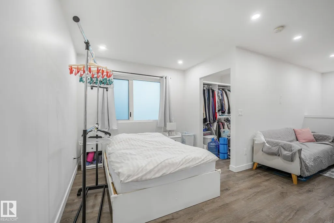
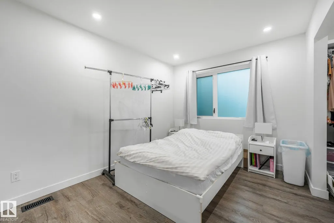
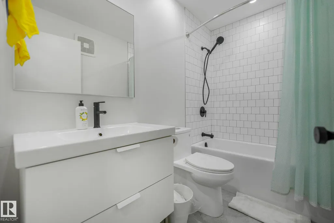
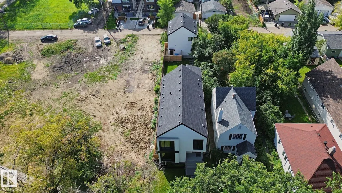
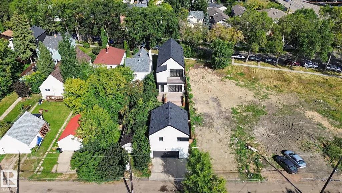
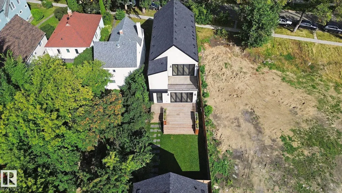
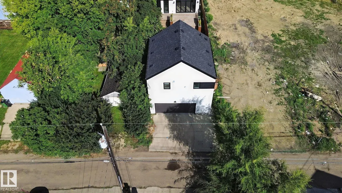
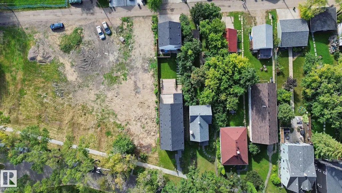
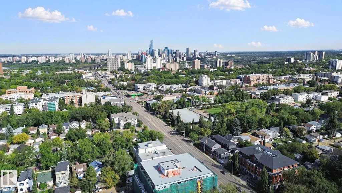
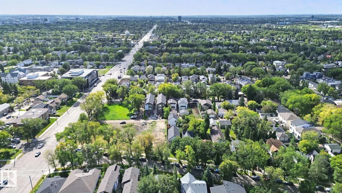
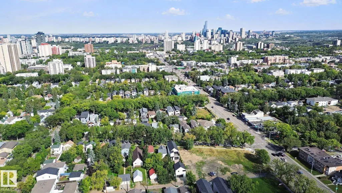
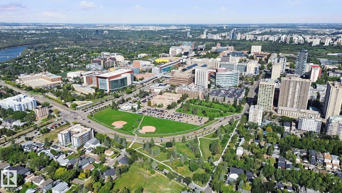
Welcome to modern luxury in prestigious McKernan. Situated on an impressive 34x179 ft lot, this custom architectural masterpiece offers nearly 4,200 sqft of refined living space, plus a fully legal, self-contained garage suite. The open-concept main floor features an executive office, an expansive living room with a sleek gas fireplace, and a dining room with patio doors that open to the large south-facing deck—true outdoor living in summer. The chef’s kitchen boasts custom cabinetry, premium appliances, a panel dishwasher, central island, coffee bar, and built-in beverage storage. Upstairs, retreat to a primary sanctuary with a private balcony, custom walk-in closet, and spa-inspired 5-piece ensuite, plus two additional bedrooms and laundry. The finished basement adds an entertainer’s rec room with wet bar, a 4th bedroom, full bath, and flex/gym space. Complete with A/C, a heated double garage, massive south-facing yard, and prime access to the UofA, LRT, and Whyte Ave.
* Sold date and price as reported on the RAE's MLS® System.
General Features
| Living Area | 3160.96 |
|---|---|
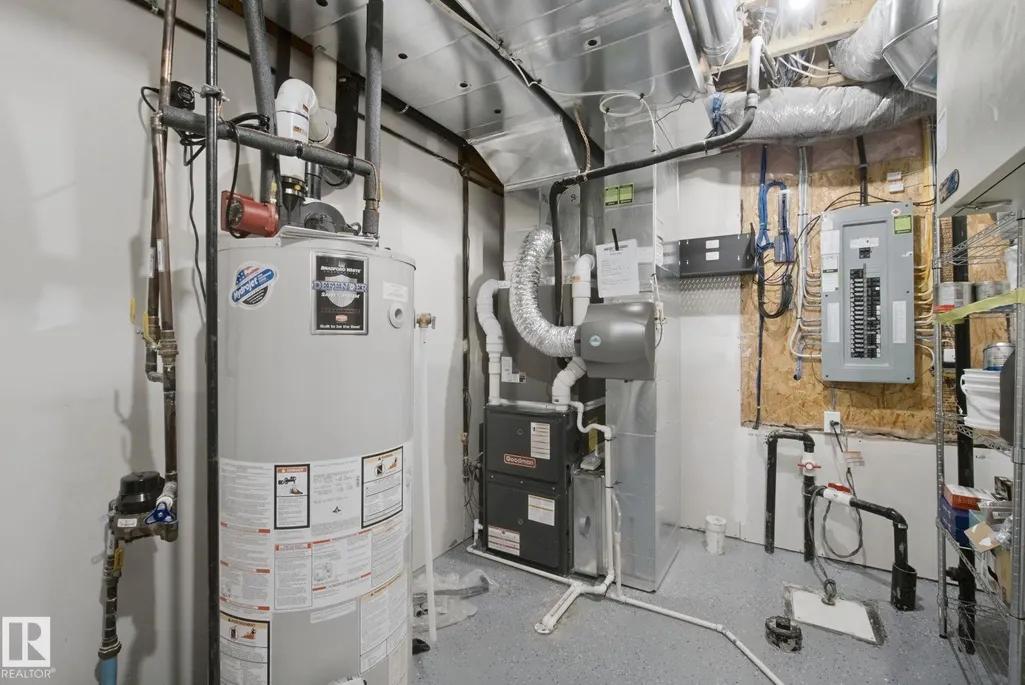
| Heating | Forced Air-1,Natural Gas |
| Roof | Asphalt Shingles |
| Appliances | Air Conditioning-Central,Freezer,Garage Control,Garage Opener,Hood Fan,Oven-Built-In,Oven-Microwave,Window Coverings,Wine/Beverage Cooler,Dryer-Two,Refrigerators-Two,Stoves-Two,Washers-Two,Dishwasher-Two,Garage Heater |
| Zoning | Zone 15 |
| Architectural Style | 2 Storey |
| Construction Materials | Wood,Metal,Stucco |
| Year Built | 2018 |
| Levels | 3 |
| Property Subtype | Detached Single Family |
| Ownership | Private |
| Parcel Number | 0010327328 |
| Community Features | Ceiling 9 ft.,Closet Organizers,Deck,Guest Suite,Smart/Program. Thermostat,Natural Gas BBQ Hookup,9 ft. Basement Ceiling,Rooftop Deck/Patio |
| Property Type | Residential |
| Facing Direction | North |
| Garage Y/N | true |
| Full Baths | 4 |
| Status | Active |
| City | Edmonton |
| MLS Area | McKernan |
| Living Area Units | Square Feet |
| Standard Status | Active |
| Virtual Tour | https://tours.virtualxposure.com/tour/cd8b3e3f-057c-45eb-a816-f9d8812bd3de |
| Major Business Type | Yes |
| Lot Shape | Rectangular |
| Restrictions | None Known |
| Primary Property Type | Single Family |
| Separate Entrance | true |
| Legal Block | 18 |
| Title to Land | Fee Simple |
Interior Features
| Interior Amenities | ensuite bathroom |
|---|---|
| Basement | Full,Finished |
| Flooring | Carpet,Ceramic Tile,Engineered Wood |
| Fireplace Features | Insert |
| Kitchen Level | Main |
| Heating Y/N | true |
| Fireplace Y/N | true |
| Half Baths | 1 |
| Total Bedrooms | 4 |
| Below Grade Finished Area | 113.6 |
| Grade Level Entry Y/N | No |
| Living Room Level | Main |
| Room Type | LivingRoom,DiningRoom,Kitchen,Den,MasterBedroom,Bedroom2,Bedroom3,Bedroom4,OtherRoom1,OtherRoom2,OtherRoom3,OtherRoom4,OtherRoom5 |
| Below Grade Finished Area Unit Type | Square Meters |
| Dining Room Dimensions | 9.9x16.8 |
| Kitchen Dimensions | 19.1x16.8 |
| Living Room Dimensions | 18.1x18.7 |
| Den Dimensions | 10.3x13.2 |
| Bedroom 4 Dimensions | 12.7x13.5 |
| Bedroom 3 Dimensions | 11.6x10.6 |
| Bedroom 2 Dimensions | 11.6x10.2 |
| Dining Room Level | Main |
| RoomMasterBedroomDimensions | 13.0x15.2 |
Exterior Features
| Exterior Amenities | Fenced,Landscaped,Playground Nearby,Public Swimming Pool,Public Transportation,Schools,Shopping Nearby |
|---|---|
| Parking Features | Double Garage Detached,Heated,Insulated |
| Total Parking | 2 |
| Lot Size Area | 536.43 |
| Foundation Details | Concrete Perimeter |
Amenities
- Views
- New Construction
- Adult 55+
- Lease To Own
- No Strata Fees
- Furnished
- Primary On Main
- Air Conditioning
- Seller Finance
- Green
- Fixer Upper
- Horse
- Golf
- Fireplace
- Deck
- Garage
- Basement
- Pool
Property vs Single Family Average in T6G 1Y1
Statistics provided by Inside Real Estate
Price
Year Built
